

525 W PALO VERDE Drive
Phoenix, AZ 85013
- 4 Beds
- 2.5 Baths Full Baths: 2 Half Baths: 1
- 2,650 SqFt
- 0.39 Lot Size
- 1950 Year Built
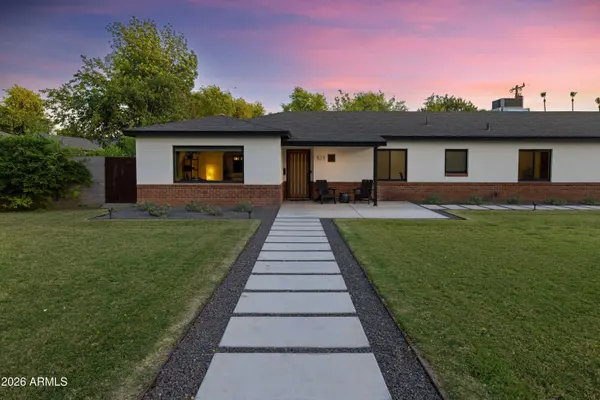
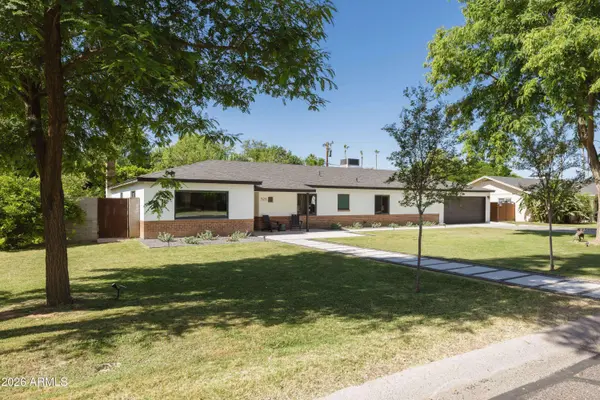
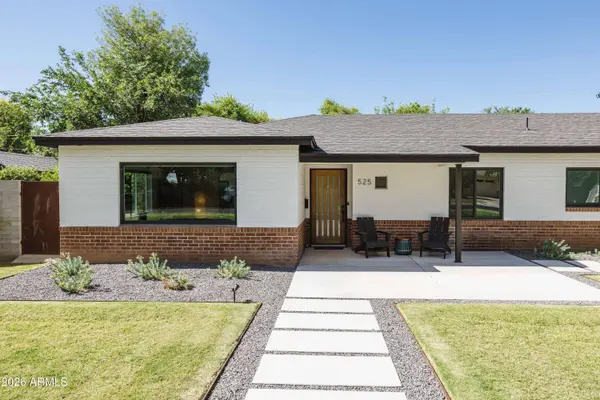
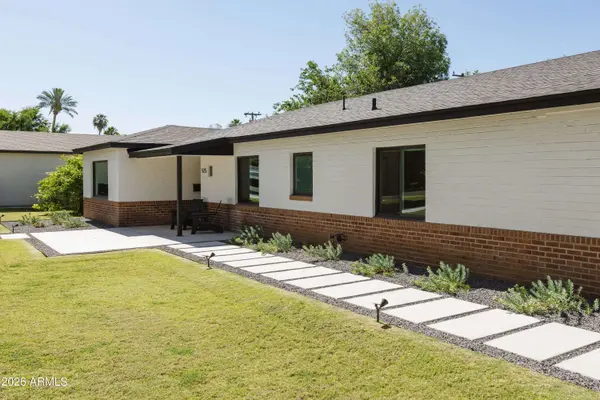
Inside, large-format tile flows throughout the home, which includes two living areas, a formal dining room, and an updated kitchen. The Arizona room features a midcentury fireplace, epoxied cement flooring, and a wall of windows overlooking the verdant backyard. Vinyl dual-pane windows and glass doors fill the home with natural light. The kitchen is both stylish and functional, featuring quartz countertops, 42'' white upper cabinetry, cherrywood lower cabinets, and black stainless steel appliances that create an inviting space for everyday living and entertaining.
The primary suite includes a spacious walk-in closet, while two secondary bedrooms are connected by a convenient Jack-and-Jill bathroom. A fourth bedroom, located near the front living room, also works well as a home office. The flexible floor plan offers versatility for a variety of lifestyles and includes a separate detached flex space with endless possibilities as a home office, art or fitness studio, guest retreat, or future traditional casita.
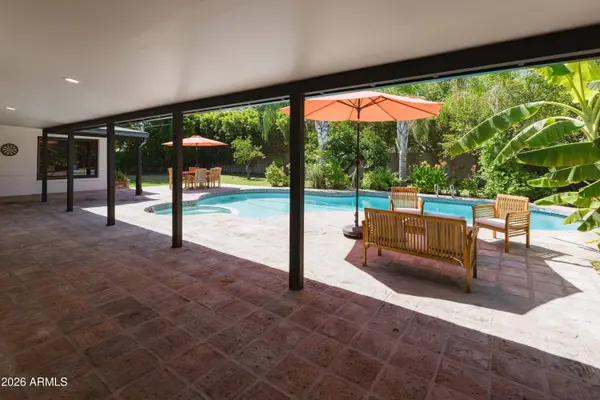
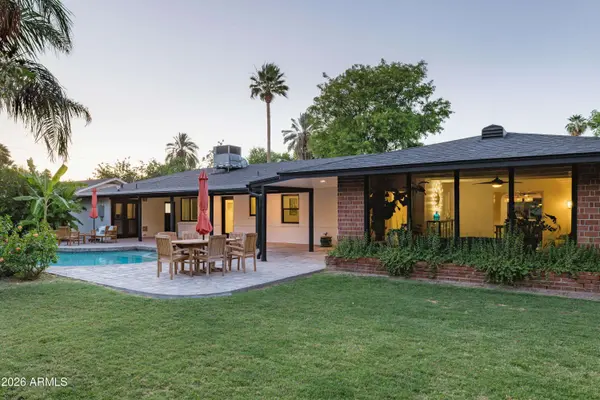
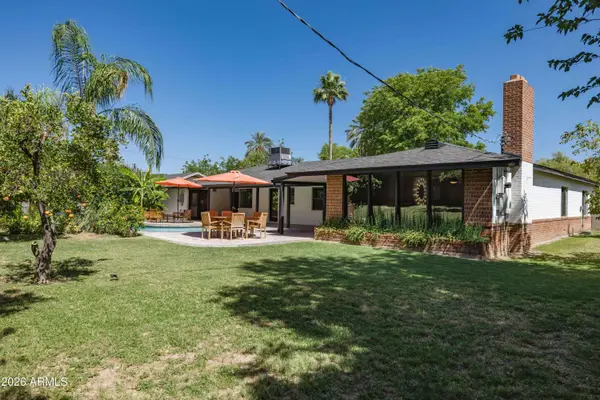
Step outside to your own private oasis, complete with a sparkling pool, extended covered patio, mature fruit trees, and a lush irrigated grass yard. The tropical-inspired pool area provides the perfect setting for relaxing, entertaining, or enjoying Arizona's beautiful weather year-round. A large storage shed adds even more convenience and functionality to this exceptional property.
Ideally located within walking distance to the Uptown Farmers Market and the Bridle Path, the home is close to excellent shopping and dining, with quick access to freeways and downtown Phoenix.
GALLERY
PROPERTY DETAIL
Key Details
Sold Price $1,150,000
Property Type Single Family Home
Sub Type Single Family Residence
Listing Status Sold
Purchase Type For Sale
Square Footage 2, 650 sqft
Price per Sqft $433
Subdivision Vallombrosa
MLS Listing ID 7034507
Sold Date 07/10/26
Style Ranch
Bedrooms 4
Full Baths 2
Half Baths 1
HOA Y/N No
Year Built 1950
Annual Tax Amount $5,020
Tax Year 2025
Lot Size 0.391 Acres
Acres 0.39
Property Sub-Type Single Family Residence
Source Arizona Regional Multiple Listing Service (ARMLS)
Location
State AZ
County Maricopa
Community Vallombrosa
Area Maricopa
Direction South on 7th Ave to Palo Verde (1st Street), East (Left) to Home on South side
Rooms
Master Bathroom Tub with Jets
Den/Bedroom Plus 5
Separate Den/Office Y
Building
Lot Description North/South Exposure, Grass Front, Grass Back
Story 1
Builder Name unknown
Sewer Public Sewer
Water City Water
Architectural Style Ranch
New Construction No
Interior
Interior Features Granite Counters, No Interior Steps, Kitchen Island, Full Bth Master Bdrm, Tub with Jets
Heating Heat Pump, Forced Air
Cooling Central Air, Ceiling Fan(s)
Flooring Tile, Concrete
Fireplaces Type Family Room
Fireplace Yes
Window Features Low-Emissivity Windows,Dual Pane,Vinyl Frame
Appliance Dryer, Washer, Refrigerator, Dishwasher, Gas Range
SPA None
Exterior
Parking Features Attached Garage, Garage Door Opener
Garage Spaces 2.0
Garage Description 2.0
Fence Block
Pool Outdoor
Utilities Available APS
Roof Type Composition
Porch Covered Patio(s)
Total Parking Spaces 2
Private Pool Yes
Schools
Elementary Schools Madison Meadows School
Middle Schools Madison Meadows School
High Schools Central High School
School District Phoenix Union High School District
Others
HOA Fee Include No Fees
Senior Community No
Tax ID 162-30-032
Ownership Fee Simple
Acceptable Financing Cash, Conventional, FHA, VA Loan
Horse Property N
Disclosures Agency Discl Req, Seller Discl Avail
Possession Close Of Escrow
Listing Terms Cash, Conventional, FHA, VA Loan
Financing Conventional
SIMILAR HOMES FOR SALE
Check for similar Single Family Homes at price around $1,150,000 in Phoenix,AZ

Pending
$1,099,000
406 W COLTER Street, Phoenix, AZ 85013
Listed by Gretchen Jewell of Compass4 Beds 3 Baths 2,362 SqFt
Active
$649,900
702 W ROSE Lane, Phoenix, AZ 85013
Listed by Bryan Deboda of Phoenix Real Estate Group4 Beds 2 Baths 1,716 SqFt
Active
$625,000
1214 W Highland Avenue, Phoenix, AZ 85013
Listed by Sheri Predebon of Schlegel Real Estate4 Beds 3 Baths 2,100 SqFt
CONTACT
