

4118 W ORANGEWOOD Avenue
Phoenix, AZ 85051
- 3 Beds
- 2 Baths Full Baths: 2
- 1,185 SqFt
- 6,003 Lot Size
- 1964 Year Built
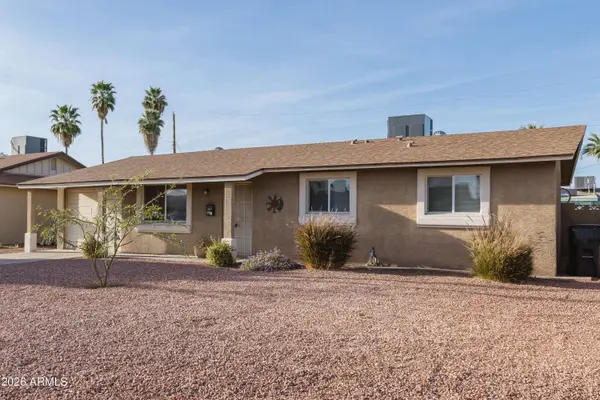
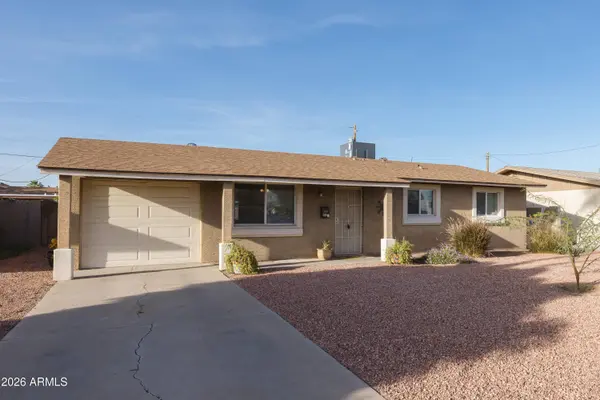
The home features three well-sized bedrooms, including a comfortable primary suite with its own private bath. Recent major updates include a new HVAC system and water heater, providing peace of mind and added energy efficiency for years to come.
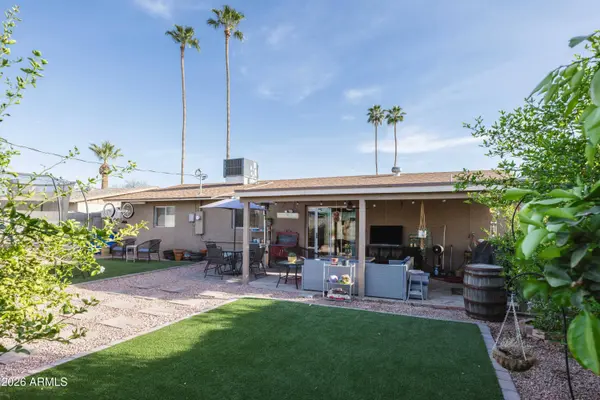
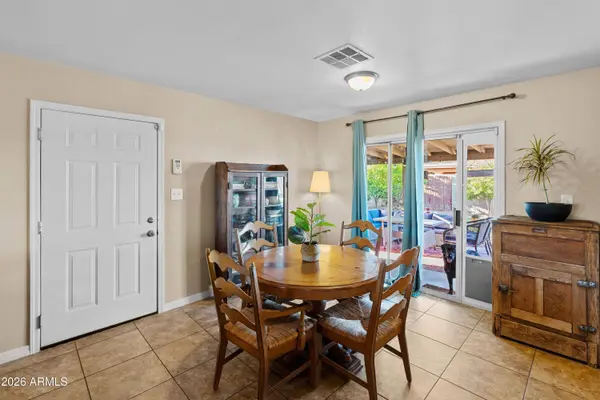
Step outside to a backyard designed for year-round enjoyment, complete with a spacious covered patio, multiple seating areas, and low-maintenance landscaping--perfect for relaxing evenings or hosting guests.
Conveniently loc near shopping, dining, and freeway access, this move-in ready home presents an excellent opportunity!
GALLERY
PROPERTY DETAIL
Key Details
Sold Price $342,000
Property Type Single Family Home
Sub Type Single Family Residence
Listing Status Sold
Purchase Type For Sale
Square Footage 1, 185 sqft
Price per Sqft $288
Subdivision Lori Heights Lots 289-293
MLS Listing ID 7000084
Sold Date 04/24/26
Style Ranch
Bedrooms 3
Full Baths 2
HOA Y/N No
Year Built 1964
Annual Tax Amount $734
Tax Year 2025
Lot Size 6,003 Sqft
Acres 0.14
Property Sub-Type Single Family Residence
Source Arizona Regional Multiple Listing Service (ARMLS)
Location
State AZ
County Maricopa
Community Lori Heights Lots 289-293
Area Maricopa
Direction From Northern Ave, head south on 39th Ave. Turn west on Orangewood Ave, home is on the right side.
Rooms
Master Bathroom true
Den/Bedroom Plus 3
Separate Den/Office N
Building
Lot Description North/South Exposure, Desert Back, Desert Front, Synthetic Grass Back
Story 1
Builder Name unknown
Sewer Public Sewer
Water City Water
Architectural Style Ranch
New Construction No
Interior
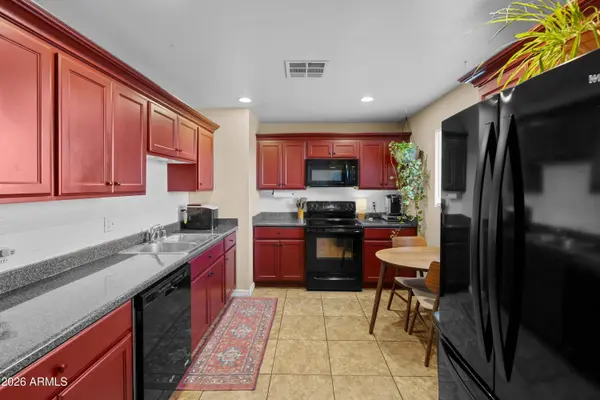
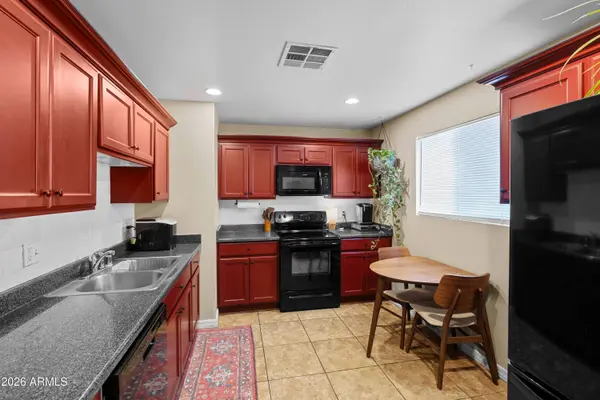
Interior Features Eat-in Kitchen, 3/4 Bath Master Bdrm
Heating Heat Pump
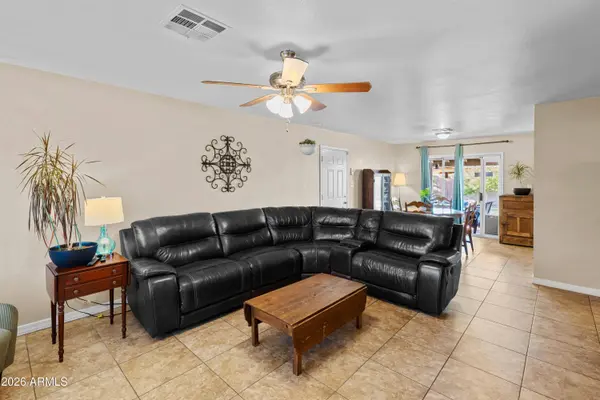
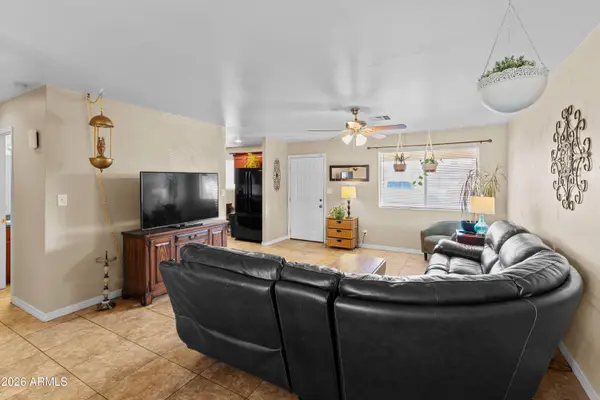
Cooling Central Air, Ceiling Fan(s)
Flooring Tile
Fireplace No
Appliance Dryer, Washer, Refrigerator, Built-in Microwave, Dishwasher, Disposal, Electric Range
SPA None
Exterior
Parking Features Attached Garage, Garage Door Opener, Direct Access
Garage Spaces 1.0
Garage Description 1.0
Fence Back Yard, Block
Utilities Available SRP
Roof Type Composition
Porch Covered Patio(s)
Total Parking Spaces 1
Private Pool No
Schools
Elementary Schools Roadrunner Elementary School
Middle Schools Palo Verde Middle School
High Schools Glendale High School
School District Glendale Union High School District
Others
HOA Fee Include No Fees
Senior Community No
Tax ID 151-30-004
Ownership Fee Simple
Acceptable Financing Cash, Conventional, FHA, VA Loan
Horse Property N
Disclosures Agency Discl Req, Seller Discl Avail
Possession Close Of Escrow
Listing Terms Cash, Conventional, FHA, VA Loan
Financing Conventional
SIMILAR HOMES FOR SALE
Check for similar Single Family Homes at price around $342,000 in Phoenix,AZ

Active
$355,000
2736 W EL CAMINITO Drive, Phoenix, AZ 85051
Listed by Geraldine Acho of Real Broker3 Beds 2 Baths 1,553 SqFt
Pending
$372,000
3730 W CACTUS WREN Drive, Phoenix, AZ 85051
Listed by Natalie J Worden of Gentry Real Estate4 Beds 2 Baths 1,252 SqFt
Active
$500,000
3502 W IRONWOOD Drive, Phoenix, AZ 85051
Listed by Angela Olivas of Mountain Retreat Realty Expert4 Beds 2 Baths 2,452 SqFt
CONTACT
