

1249 W SEASCAPE Drive
Gilbert, AZ 85233
- 4 Beds
- 2,377 SqFt
- 5,502 Lot Size
- 1991 Year Built
GALLERY
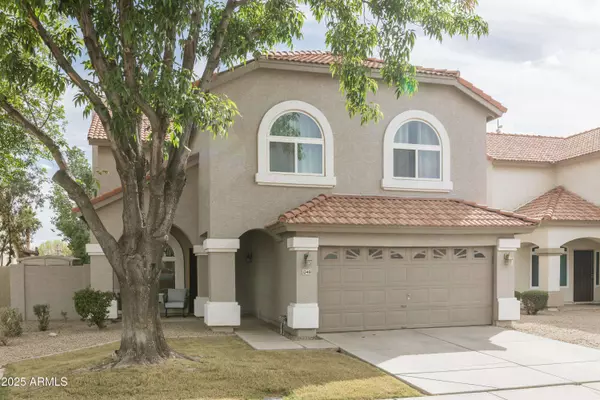
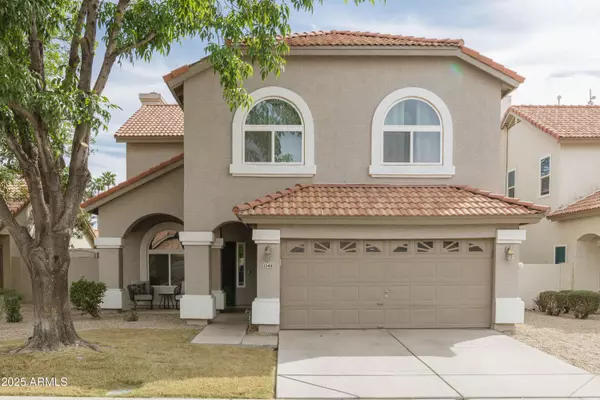
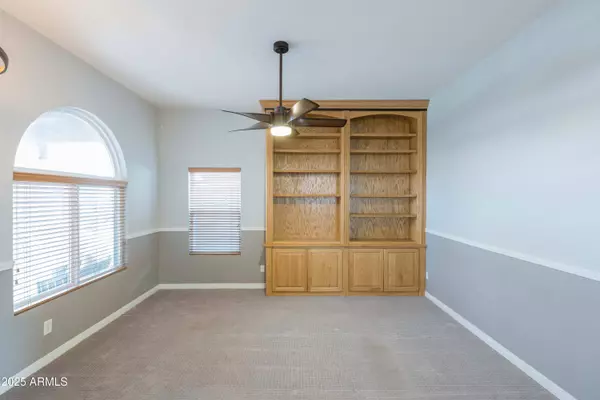
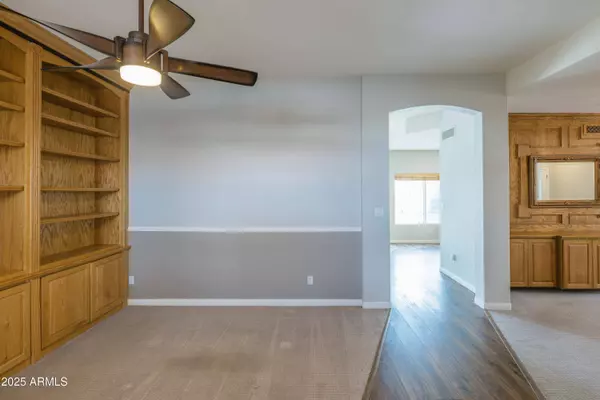
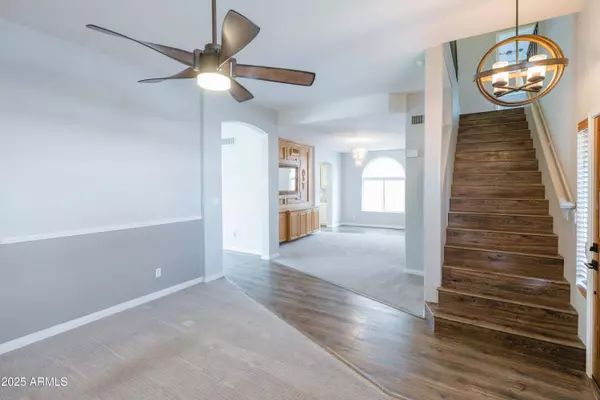
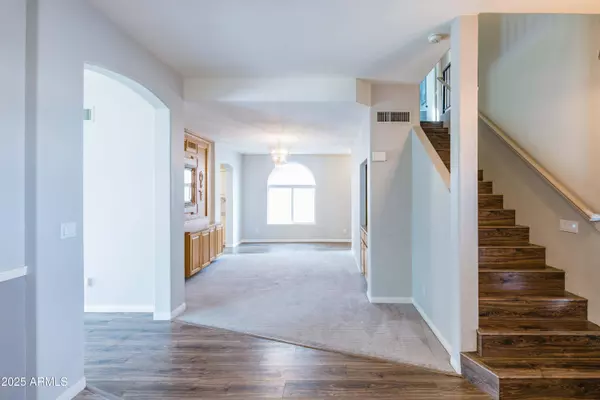
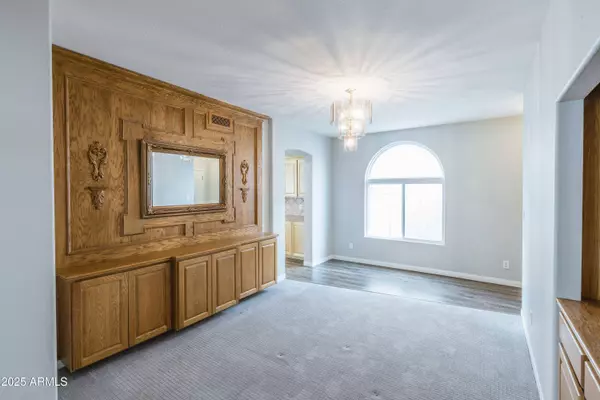
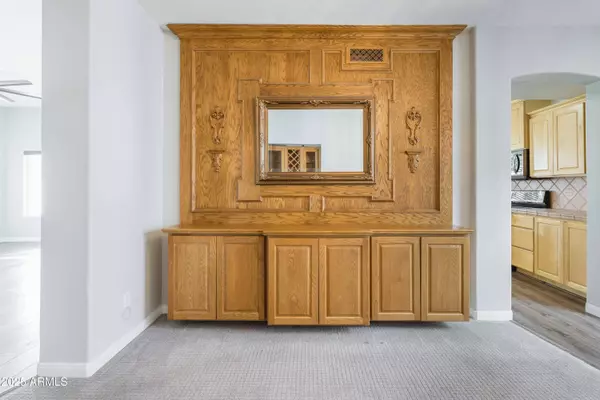
PROPERTY DETAIL
Key Details
Sold Price $525,000
Property Type Single Family Home
Sub Type Single Family Residence
Listing Status Sold
Purchase Type For Sale
Square Footage 2, 377 sqft
Price per Sqft $220
Subdivision Islands Patio Homes A Amd Lot 1-94 193-233
MLS Listing ID 6831375
Sold Date 05/13/25
Style Ranch
Bedrooms 4
HOA Fees $212/mo
HOA Y/N Yes
Year Built 1991
Annual Tax Amount $2,181
Tax Year 2024
Lot Size 5,502 Sqft
Acres 0.13
Property Sub-Type Single Family Residence
Source Arizona Regional Multiple Listing Service (ARMLS)
Location
State AZ
County Maricopa
Community Islands Patio Homes A Amd Lot 1-94 193-233
Area Maricopa
Direction From McQueen & Elliot, head east on Elliot Rd, go south on Islands Dr, east on Islands Dr E, left on Pacific Dr, circle around and make a left on Ocean Dr which turns into Seascape Dr, home is on lef
Rooms
Other Rooms Family Room
Master Bathroom Double Sink
Master Bedroom Upstairs
Den/Bedroom Plus 4
Separate Den/Office N
Building
Lot Description Gravel/Stone Front, Gravel/Stone Back, Grass Front, Grass Back
Story 1
Builder Name US Home Corp
Sewer Public Sewer
Water City Water
Architectural Style Ranch
Structure Type Misting System
New Construction No
Interior
Interior Features Double Vanity, Upstairs, Full Bth Master Bdrm, Separate Shwr & Tub
Heating Electric
Cooling Central Air, Ceiling Fan(s)
Flooring Carpet, Vinyl, Tile
Fireplaces Type 1 Fireplace, Family Room
Fireplace Yes
Window Features Solar Screens
SPA Above Ground
Exterior
Exterior Feature Misting System
Garage Spaces 2.0
Garage Description 2.0
Fence Block
Pool None
Community Features Lake, Community Spa Htd, Playground, Biking/Walking Path
Utilities Available SRP
Roof Type Tile
Porch Covered Patio(s)
Total Parking Spaces 2
Private Pool No
Schools
Elementary Schools Gilbert Elementary School
Middle Schools Mesquite Jr High School
High Schools Mesquite High School
School District Gilbert Unified District
Others
HOA Name Elliot Shores
HOA Fee Include Maintenance Grounds
Senior Community No
Tax ID 302-96-467
Ownership Fee Simple
Acceptable Financing Cash, Conventional, FHA, VA Loan
Horse Property N
Disclosures Agency Discl Req, Seller Discl Avail
Possession Close Of Escrow
Listing Terms Cash, Conventional, FHA, VA Loan
Financing Conventional
CONTACT
